name

129 Summer Street

Andover, MA

Upcoming Open Houses

Saturday, October 3rd

11:00AM-1:00PM

Sunday, October 4th

11:00AM-1:00PM

3

3

Bedrooms

2.5

2.5

Bathrooms

2,486 Sq.Ft.

2,486 Sq.Ft.

Total Living Area

12,414 Sq.Ft.

12,414 Sq.Ft.

Lot Size

2009

2009

Year Built

ABOUT

Ideally located near downtown Andover, this custom built three bedroom, two and a half bath home, completed in 2009, pairs comfort and craftsmanship with room to grow.

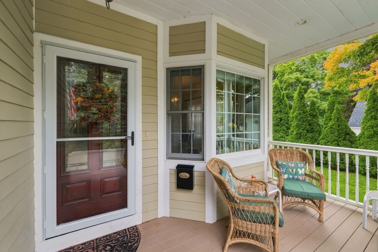
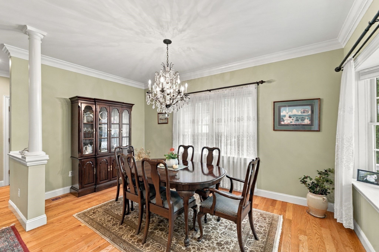
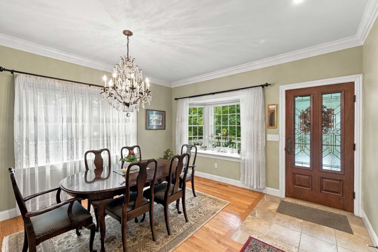
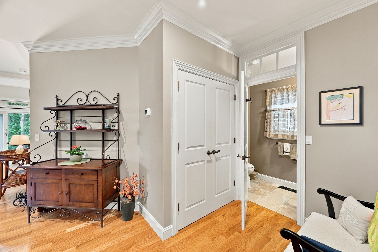
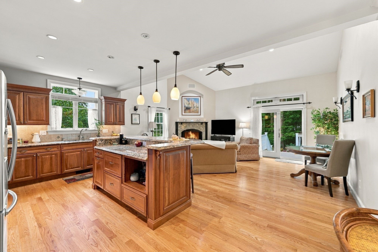
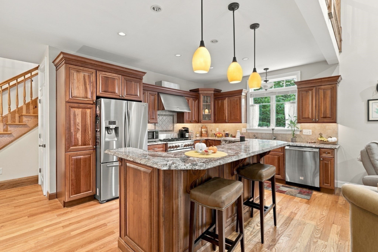
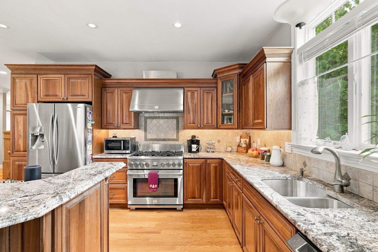
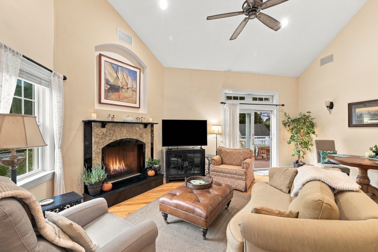
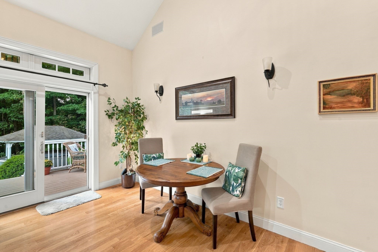
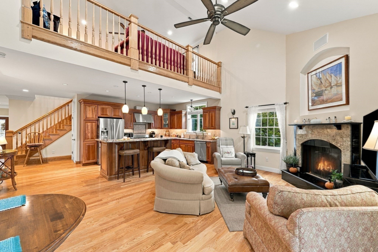
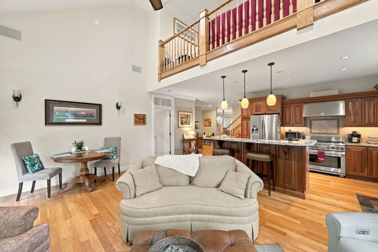
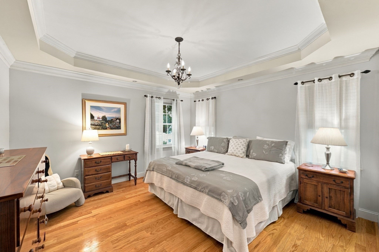
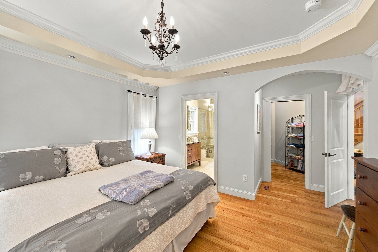
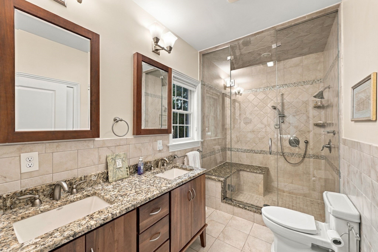
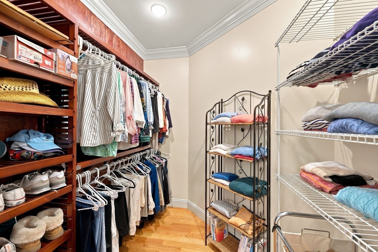
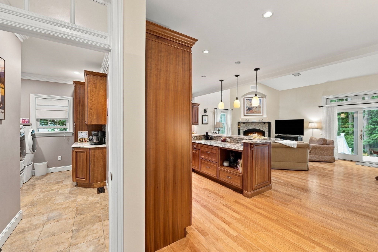
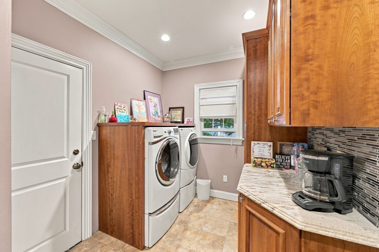
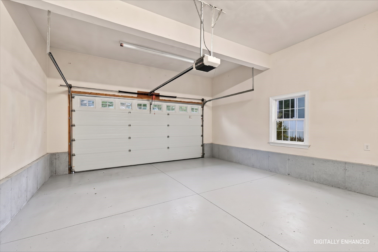
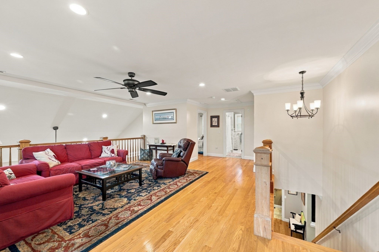
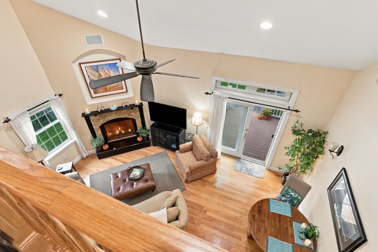
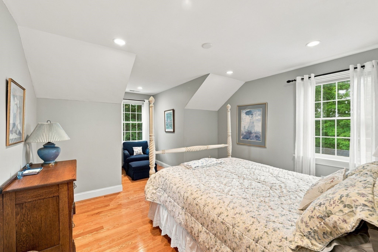
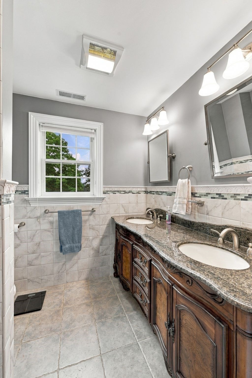
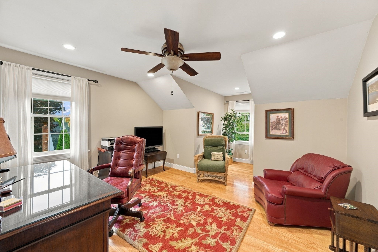
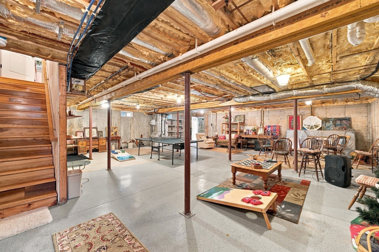
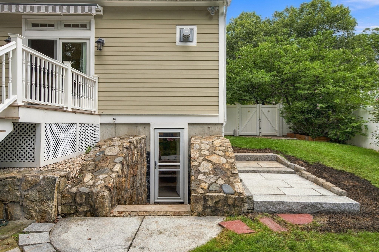
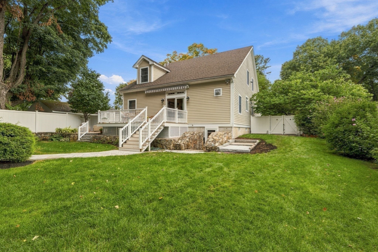
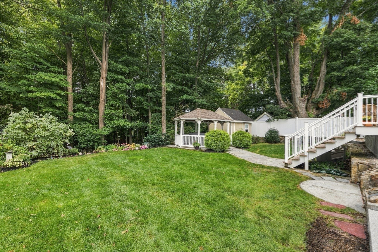
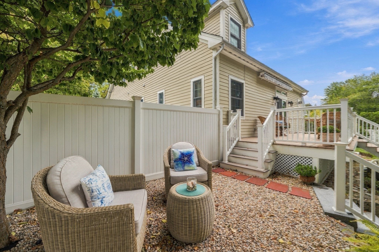
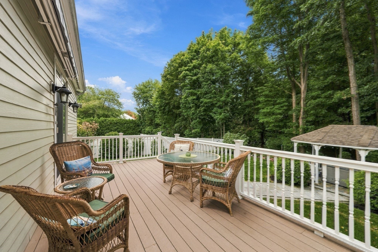
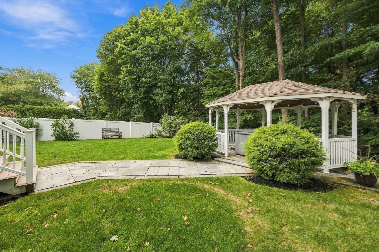
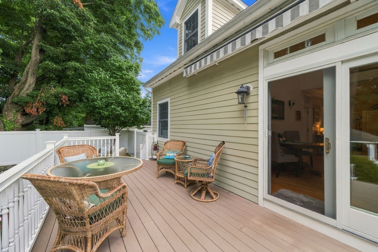
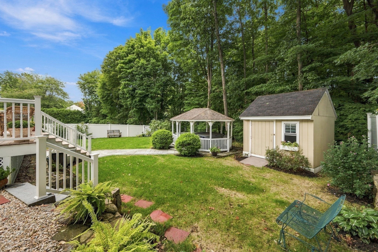
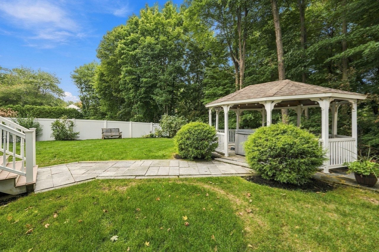
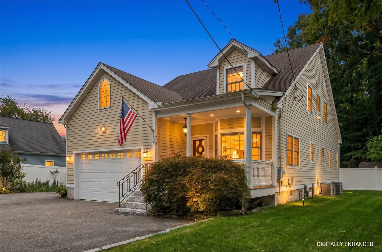
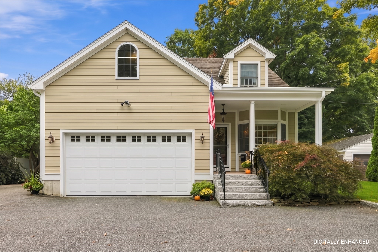
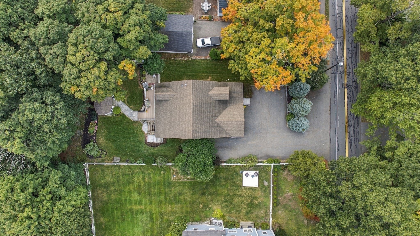
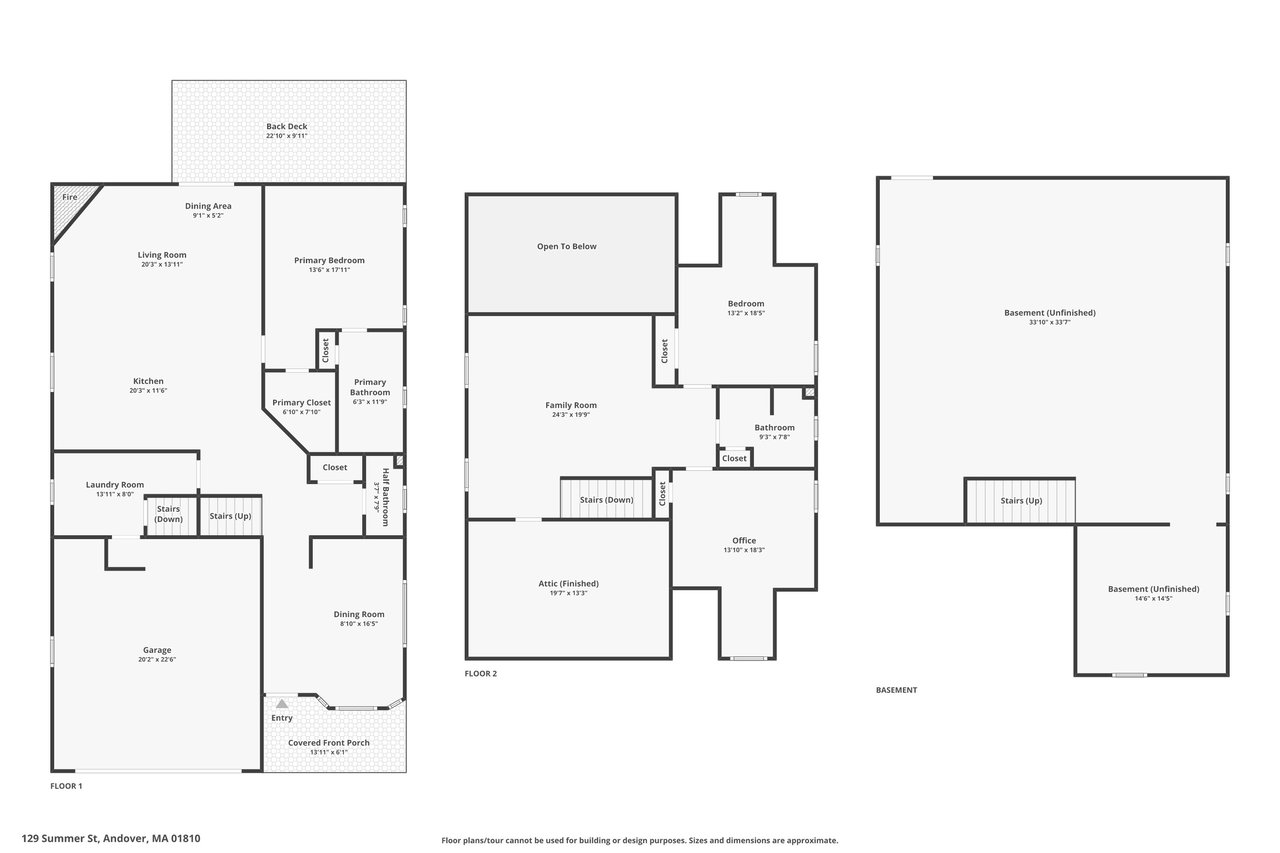
Ideally located near downtown Andover, this custom built three bedroom, 2.5 bath home, completed in 2009, pairs comfort and craftsmanship with room to grow. Beautifully landscaped grounds framed by classic New England stonewalls surround the property, and a covered front porch welcomes you inside. The sunlit, open main level showcases hardwood floors throughout, crown molding and detailed trimwork at every turn. The dramatic living room offers a cathedral ceiling, ceiling fan and a gas log fireplace with a granite surround, while a second floor loft overlooks the space and sliders lead to the back deck and sylvan backyard. The granite and stainless kitchen centers on a large island with seating for four, with custom cabinetry and a six burner dual fuel range, and it flows to a formal dining room with a bay window and elegant crystal chandelier. The first floor primary suite is a true retreat, with a spa like bath featuring a steam shower and double sink vanity, plus a custom walk in closet. A laundry room with abundant cabinetry and granite counters, along with a pantry, makes everyday living effortless. Upstairs, the loft includes a large family room, two spacious bedrooms and a full bath with dual sinks and custom cabinetry. Outside, the back deck with automatic awning overlooks a private yard with a hot tub in the gazebo, a storage shed, and peaceful wooded land abutting the property. A two car garage and parking for eight or more vehicles make entertaining easy, and the 1,400+/- sf walkout basement is ready to be finished for even more living space. A rare combination of location, quality and potential. This one truly must be seen in person.
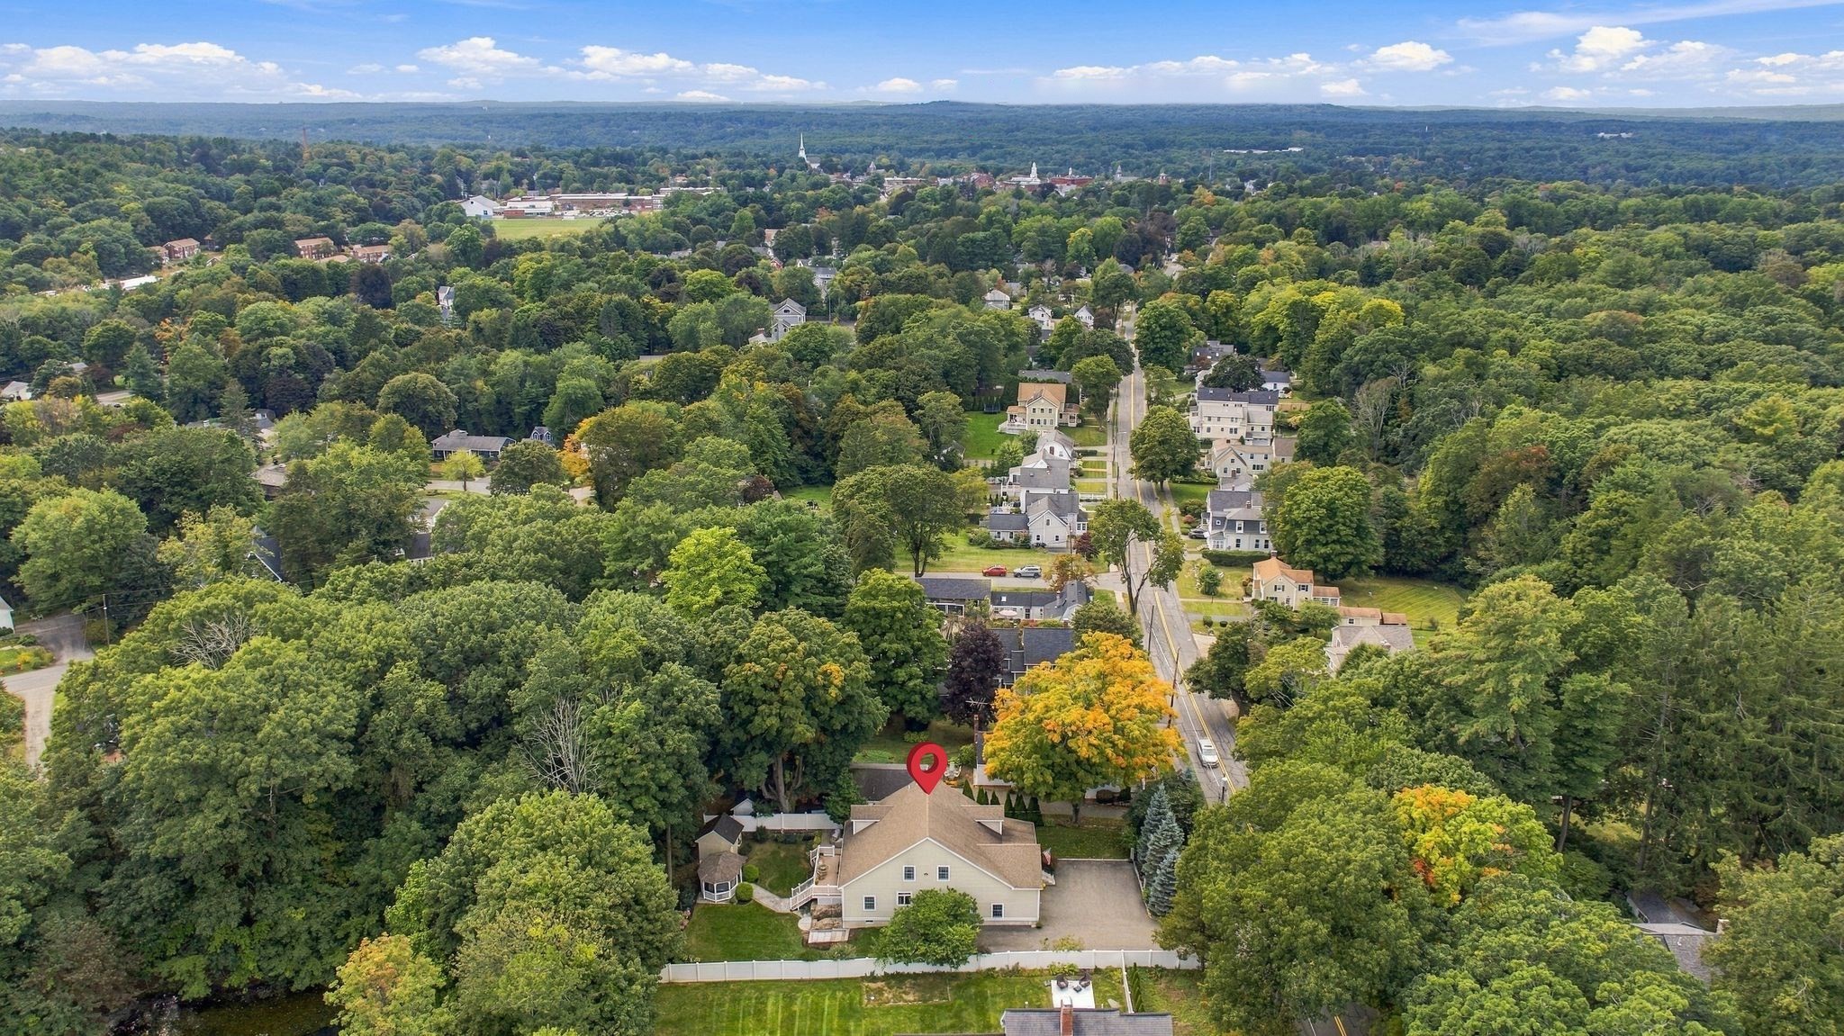
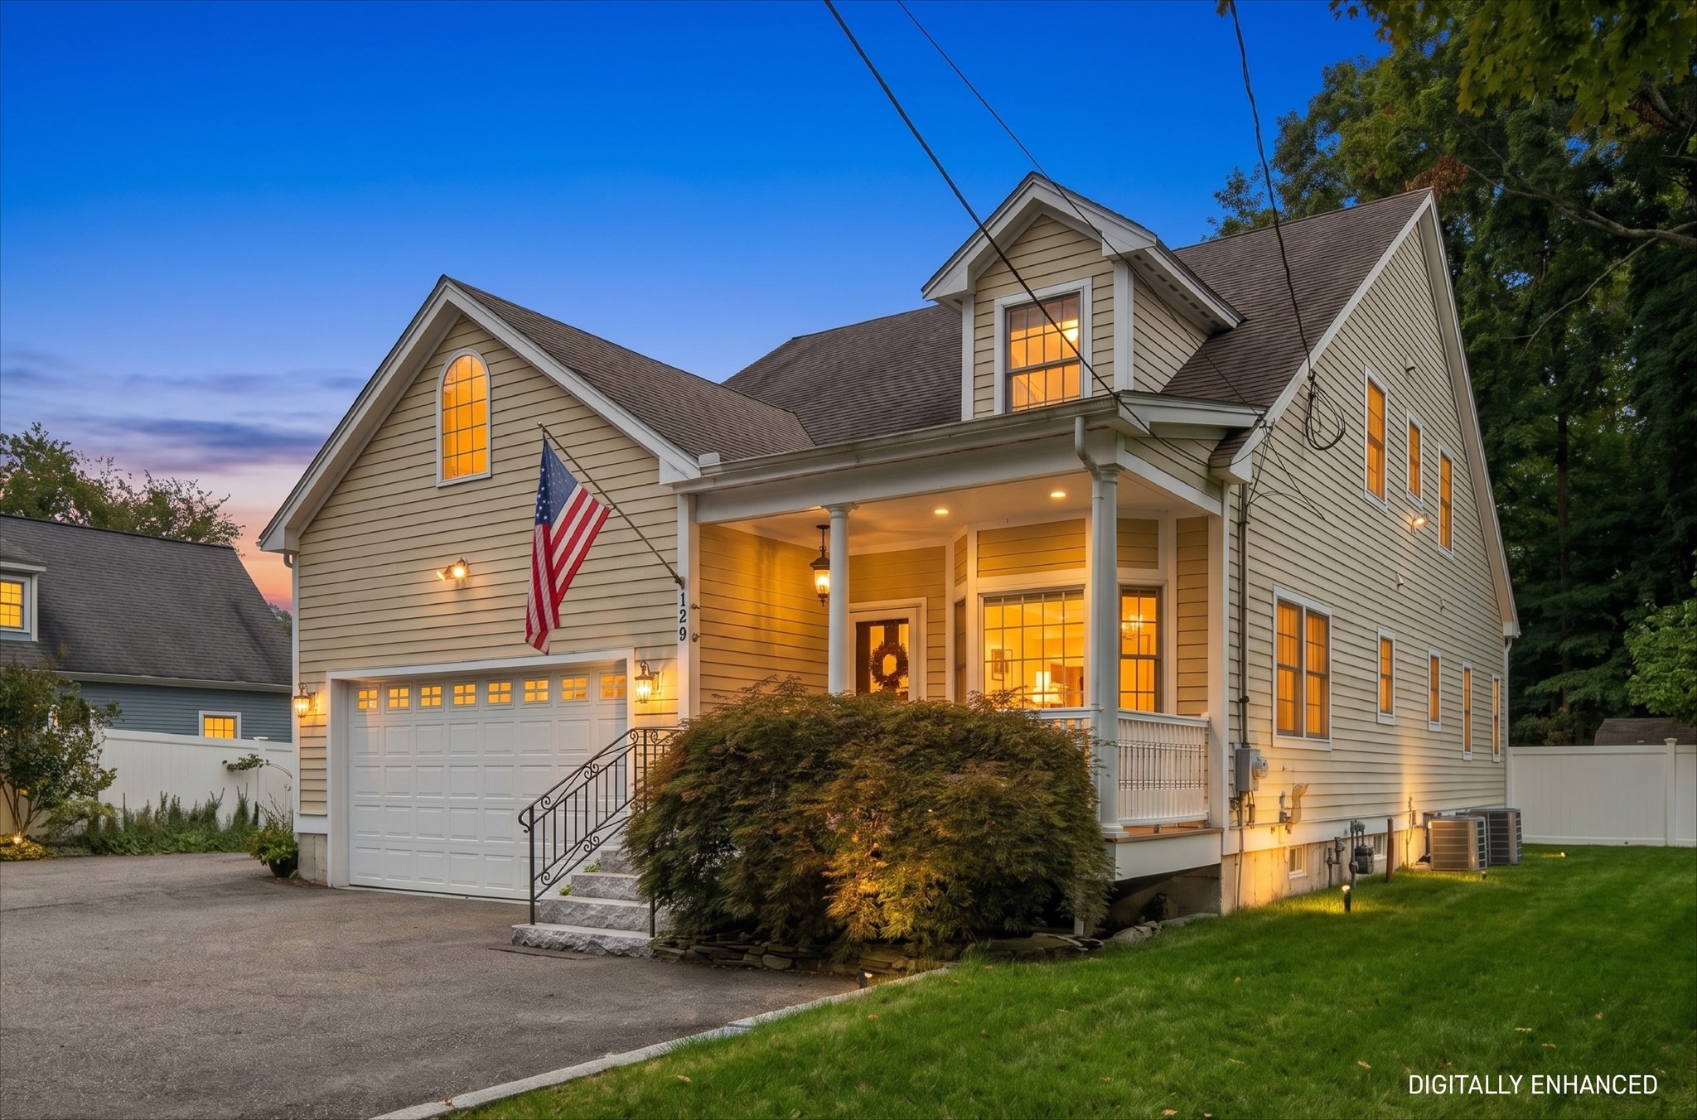
Ideally located near downtown Andover, this custom built three bedroom, 2.5 bath home, completed in 2009, pairs comfort and craftsmanship with room to grow. Beautifully landscaped grounds framed by classic New England stonewalls surround the property, and a covered front porch welcomes you inside. The sunlit, open main level showcases hardwood floors throughout, crown molding and detailed trimwork at every turn. The dramatic living room offers a cathedral ceiling, ceiling fan and a gas log fireplace with a granite surround, while a second floor loft overlooks the space and sliders lead to the back deck and sylvan backyard. The granite and stainless kitchen centers on a large island with seating for four, with custom cabinetry and a six burner dual fuel range, and it flows to a formal dining room with a bay window and elegant crystal chandelier. The first floor primary suite is a true retreat, with a spa like bath featuring a steam shower and double sink vanity, plus a custom walk in closet. A laundry room with abundant cabinetry and granite counters, along with a pantry, makes everyday living effortless. Upstairs, the loft includes a large family room, two spacious bedrooms and a full bath with dual sinks and custom cabinetry. Outside, the back deck with automatic awning overlooks a private yard with a hot tub in the gazebo, a storage shed, and peaceful wooded land abutting the property. A two car garage and parking for eight or more vehicles make entertaining easy, and the 1,400+/- sf walkout basement is ready to be finished for even more living space. A rare combination of location, quality and potential. This one truly must be seen in person.
Show more

Schedule Showing

Image Form
01

Interior

Total Bedrooms

3

Total Bathrooms

3

Full Bathrooms

2

Half Bathroom

1

Laundry room

Flooring - Stone/Ceramic Tile, Countertops - Stone/Granite/Solid, Main Level, Cabinets - Upgraded, Gas Dryer Hookup, Washer Hookup, First Floor, Electric Dryer Hookup

Flooring

Tile, Hardwood, Flooring - Hardwood

Fireplace

Living Room

Appliances

Gas Water Heater, Water Heater, Range, Dishwasher, Disposal, Refrigerator, Washer, Dryer

Other Interior Features

Ceiling Fan(s), Loft, Internet Available - Broadband
01

Exterior & Building

Garage Spaces

2.0

Water Source

Public

Utilities

for Gas Range, for Electric Dryer, Washer Hookup

Roof

Shingle

Parking

Attached, Garage Door Opener, Heated Garage, Paved Drive, Off Street, Paved

Heat Type

Central, Baseboard, Natural Gas

Air Conditioning

Central Air

Sewer

Public Sewer

Substructure

Concrete Perimeter

Other Exterior Features

Deck, Covered Patio/Deck, Rain Gutters, Hot Tub/Spa, Storage, Professional Landscaping, Sprinkler System, Screens, Gazebo
01

Lot & Area

Status

Inactive

Living Area

2,486 Sq.Ft.

Total Area

2,486 Sq.Ft.

Lot Size

0.28 Acres

MLS® ID

73579870

Type

Residential

Year Built

2009

Architecture Styles

Cape

High School

Andover High School
01

Finance

Sales Price

$1,395,000

Real Estate Taxes

$14,745/yr

Zoning

SRA

Explore

Michael Cannuscio

EM

Michael Cannuscio

Managing Partner

142577

Mike is a real estate broker with over two decades of experience on the North Shore of Boston. He is currently the Managing Partner and owner of The Agency headquartered in Marblehead. He was the co-founder and owner of several brokerages in the state including both Sotheby’s International Realty and RE/MAX franchises. Mike is a trusted advisor...
Show more

Kim Pyne

EM

Kim Pyne

Real Estate Advisor

Kim Pyne is a Real Estate Advisor serving the primary markets of Marblehead, Swampscott, Salem, Beverly, Nahant and surrounding communities.

Show more

Let’s Connect

Thank you for your message

We will be in touch with you shortly

name

Thank you for your message

We will be in touch with you shortly

Let’s Connect